2024
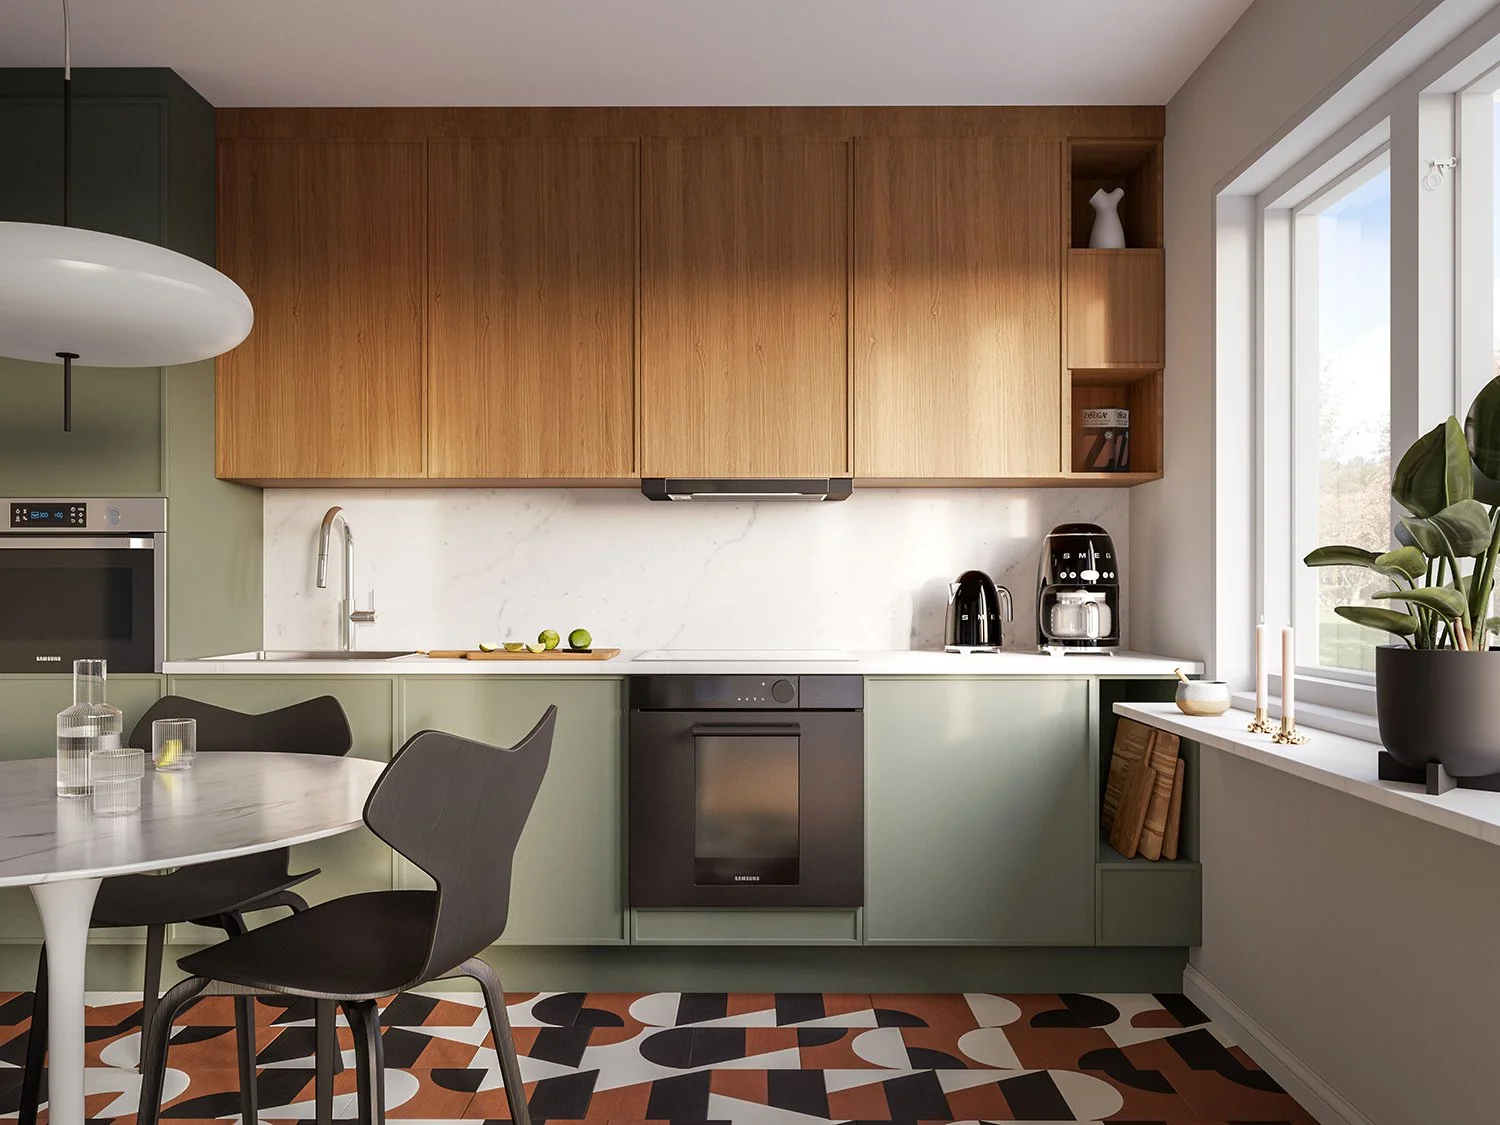
This was my second project at @yrgo_arkitekturvisualisering. In this visualization project our task was to find an existing house that was listed on the marked and that was in need of renovation. With a specific target group in mind, in my case “couple in the career with no children” we should pick two rooms in the house and from photos and floor plans of the house visualize and renovate the rooms to show the potential of the space. I chose a house in Skaraborg, Gullspång,
Prästgatan 3.
Built in Autodesk 3Ds Max, rendered with Corona and post production made in Photoshop.
Project deadline: 2 weeks. Floor tiles from @mutinaceramics. Mäklare: @svenskfast.
RENOVATION